Admission Requirements
-
Bachelor’s degree from a regionally accredited college or university
-
“B” average during undergraduate study or demonstrated potential for graduate work
-
Official transcripts from all previously attended institutions
-
Completed Application: https://admissions.marywood.edu/apply/
Scholarships
Morris K. Udall Scholarship
The Udall Foundation seeks future leaders across a wide spectrum of environmental fields, including policy, engineering, science, education, urban planning and renewal, business, health, justice, and economics. The Foundation also seeks future Native American and Alaska Native leaders in public and community health care, tribal government, and public policy affecting Native American communities, including land and resource management, economic development, and education.
Courses & Curriculum
Total of 101 credits required including:
-
Architecture curriculum
-
Program Electives
The Architecture curriculum is scaffolded by four curricular sequences listed below. Please email the MUSOA Director at architecture@marywood.edu for a recommended, semester-by-semester curriculum tracker outlining the 3.5-year program.
Studio Sequence
|
IARC 560A |
Graduate Studio Observation I |
3 |
|
IARC 560B |
Graduate Studio Observation II |
3 |
|
IARC 610A |
Interior Architecture Studio Vii |
6 |
|
IARC 620A |
Int Architecture Studio VIII |
6 |
|
IARC 611 |
Grad Studio I: Frml & Sptl Attds of Adap |
6 |
|
IARC 621 |
Grad Studio Ii: Urbn/Cmmnty Cntxts Adptv |
6 |
|
IARC 510 |
Design Thesis I |
6 |
|
IARC 520 |
Design Thesis II |
6 |
Representation Sequence
|
IARC 503L |
Hybrid Representation Lab III |
2 |
|
IARC 515 |
Representation in Adap Reuse of Interior |
3 |
|
IARC 518 |
Advanced Hybrid Craft |
3 |
Technology Sequence
|
ARCH 517 |
Building Technologies I |
3 |
|
ARCH 527 |
Building Technologies II |
3 |
|
ARCH 537 |
Building Technologies III |
3 |
|
ARCH 547 |
Building Technologies IV |
3 |
|
ARCH 557 |
Building Technologies V |
3 |
History + Theory Sequence
|
IARC 511 |
Principles of Adaptive Reuse |
3 |
|
IARC 517 |
Strategies/Theories of Adaptive Reuse |
3 |
|
ARCH 528 |
Hist&Theory of Arch & Int. Arch I |
3 |
|
ARCH 618 |
Hist&Theory of Arch & Int. Arch II |
3 |
|
ARCH 628 |
Hist&Theory of Arch & Int. Arch III |
3 |
Additional Courses
|
IARC 513 |
Thesis Research |
3 |
|
IARC 525 |
Thesis Documentation & Publication |
3 |
|
ARCH 562 |
Professional Practice Practicum |
3 |
* Program Electives shall be selected from Interior Architecture, Architecture, Virtual Architecture, Construction Management, and other courses approved by the MU SOA Director. Program Electives shall not be otherwise required courses in the Master of Interior Architecture degree program.
Advanced Standing
Advanced standing in this 101-credit degree program is available to students who have completed a baccalaureate degree in Architecture, Construction Management, Engineering, Interior Architecture, or Interior Design from an ACCE-, CIDA-, NAAB-, or NASAD- accredited undergraduate program. A transcript and portfolio review will be conducted for all applicants who are seeking advanced standing. Since this review is required, only an advanced standing option for applicants who have a B.E.D.A., B.I.A., or B.V.A. from Marywood, where course content requirements are guaranteed, will be outlined in the catalog.
M.Arch. Program Requirements (2-year professional degree) Advanced Standing Option - 60 credits - recommended sequence
Students holding a Bachelor of Interior Architecture, Bachelor of Environmental Design in Architecture, or Bachelor of Virtual Architecture from Marywood University will receive up to 41 credits of advanced standing for required course content that they have successfully completed during their undergraduate degree program.
Facilities & Technology
Center for Architectural Studies
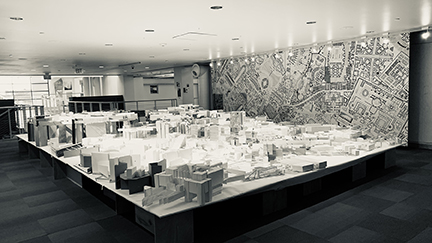
In some cases, where students learn can be as important as what they learn. Where it can be a modern urban center or a historic city like Florence, or it can be a building so innovative in its design that it becomes a partner in the educational experience. Such is the case with Marywood’s Center for Architectural Studies, which houses the School of Architecture.
The School of Architecture is a state-of-the-art example of sustainable design. It's a spacious, adaptive re-use of Marywood's former gymnasium and natatorium. It features:
- Two levels of open studios
- Wood and metal shops
- Digital Fabrication Lab
- Plaster-casting room
- Printers and plotters
- Construction Materials Lab
- Reference library
A two-story commons under a continuous skylight harvests abundant natural light throughout the day and serves as the building's "agora" - an open, shared, central space for educational exchanges among students and faculty. This is an ideal place for group discussions, debates, displays, and project critiques.
 Entrance to the building with student work displayed
School of Architecture Classrooms
A two-story commons under a continuous skylight harvests abundant natural light throughout the day and serves as the building's "agora" - an open, shared, central space for educational exchanges among students and faculty. This is an ideal place for group discussions, debates, displays, and project critiques.
Every student is provided an individual work space with a drawing board, personal storage area, pin-up wall, and space for a laptop.
It features:
- Two levels of studio space
- Fully-equipped woodshop
- Plaster-casting room
- Printers and plotters
- Computer-Aided Design (CAD) lab
- Student lounge
- Reference library


Cloud Room
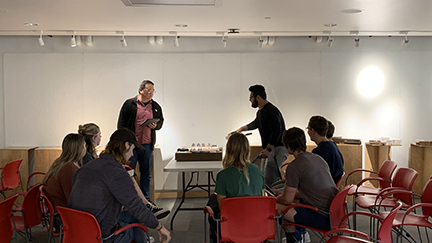
The Cloud Room (CAS 251) is located on the second level of the Center for Architectural Studies, above the lobby. Including only chairs without desks, it is not considered a traditional classroom space. The Cloud Room is used by the School of Architecture as a meeting space and as a location for architecture lectures and guest speakers.
Faculty
Dr. Jodi L La Coe
Director, School of Architecture | Associate Professor
Arian Korkuti
Associate Director of Graduate Studies | Assistant Professor
Dr. Liyang Ding
Associate Professor | Associate Director of Undergraduate Studies
Scott D Allen
Assistant Professor of Practice
Dr. Elizabeth M Andrzejewski
Associate Professor
Catherine M Armezzani
Instructor of Practice
Xenia Barbaro
Instructor of Practice
Simone Barbi
Instructor of Practice
Norvell L Bartow
Lecturer
Alexander J Belavitz
Lecturer
Joshua David Berman
Assistant Professor of Practice
Amy L Brakefield
Lecturer
Charles J Breig
Lecturer
Tess R Brown
Lecturer
Dr. Miguel Angel Calvo-Salve
Professor
Matthew Chorba
Lecturer
Carmen J Ciampi
Lecturer
Antonio Felice Cicco
Lecturer
Isabella Louise Coleman
Lecturer
Emanuele Cremona
Lecturer
Emily Elizabeth Fischetti
Lecturer
Michael A Fusco
Lecturer
Ali Ghazvinian
Assistant Professor
Negar Goljan
Lecturer
Thomas Alexander Gongliewski
Shop Manager/Technician
Kimberley Ann Hagan
Instructor
Kelsey N Hanson
Lecturer
Christian T Hoffer
Lecturer
Gerard Jacquinot
Lecturer
Robert Kane
Lecturer
Michael Lawson
Lecturer
Joseph Thomas Leone
Digital Output Technician
Lincoln L Lewis
Lecturer
William R Long
Lecturer
Christopher J Loofs
Assistant Professor
Maria N MacDonald
Instructor of Practice
Joseph R Marcellus
Lecturer
Nicolas A Mendez
Lecturer
Salikuddin Mohammed
Graduate Assistant | Lecturer
Scott S Napkora
Lecturer
Blake Charles Nickel
Work Study Students | Lecturer
Michelle L Pannone
Associate Professor
Mario Joseph Paoli
Graduate Assistant - FWS | Lecturer
Dr. Arturo Pavani
Assistant Professor
Megan M Pavlowski
Lecturer
Tommaso Pediani
Lecturer
Franco Pisani
Lecturer
Gustavo Alfredo PulidoDelCastillo
Assistant Professor of Practice
Derrick P Ricci-Riner
Lecturer
Lucia J Riggi-Murray
Study Abroad Coordinator | Administrative Assistant
Sean M Ritter
Lecturer
Renee Lynn Rozaieski
Lecturer
Ryan Scavnicky
Assistant Professor
Kerry P Schimelfenig
Lecturer
Jordan M Slater
Lecturer
Lewis Strunk
Lecturer
Paige Leigha Stryshak
Lecturer
James J Sullivan
Professor
David M Truitt
Lecturer
Philip Martin Vigoda
Lecturer
Benjamin A Washington
Lecturer
Kristen Anne Wolfe
Lecturer
Student Resources
Interior Architecture Student Work
From #DayOne, Marywood is here for you each step of the way.